

Views: 0 Author: Site Editor Publish Time: 2026-08-11 Origin: Site


Open-plan offices are designed to support communication, teamwork, and flexible use of space. However, without the right interior materials, these spaces can quickly become noisy, visually confusing, and difficult to maintain. Meeting rooms, shared workstations, corridors, and collaborative zones may all require different flooring characteristics, even when they are located within the same office.
Office carpet tiles provide a practical way to organize these different areas. Because they are modular, they can be installed in varied patterns, combined in multiple colors, and replaced individually when localized damage occurs. They can also contribute to a more comfortable acoustic environment when the fiber construction, backing, substrate, and room design are considered together.
The challenge is choosing a product that performs well under the actual conditions of the workspace. A tile that looks attractive in a sample may not be suitable for constant chair movement, concentrated foot traffic, frequent spills, or future office reconfiguration.
This guide explains how to select office carpet tiles for open-plan workspaces and meeting zones, with particular attention to sound management, durability, materials, backing, layout, maintenance, and long-term project value.
Choose office carpet tiles according to the function, traffic level, furniture movement, and maintenance needs of each office zone.
Acoustic comfort depends on the complete flooring system, including fiber, construction, backing, underlay, substrate, and surrounding surfaces.
Carpet tiles can help define open-plan workspaces without using permanent partitions or major construction changes.
Nylon, PP, and PET carpet tiles have different performance, design, and cost considerations; fiber type alone should not determine the final choice.
Meeting rooms and open workstations require attention to chair-caster movement, furniture loads, tile stability, and subfloor preparation.
Square tiles and plank carpet tiles can create different visual effects, including grid, ashlar, brick, herringbone, and directional layouts.
Keep spare tiles from the original production batch to simplify future repairs and reduce color-matching problems.
Before purchasing, request product samples, full construction details, installation instructions, cleaning guidance, and available test documents.
Open-plan offices often change over time. Workstations may be moved, departments may expand, and meeting areas may be converted into collaboration spaces or private rooms. This makes the flexibility of the flooring system an important consideration.
Unlike broadloom carpet, which is supplied in continuous rolls, carpet tiles are installed as individual modular pieces. This format offers several practical benefits for offices.
Carpet tiles can be arranged to visually separate different workplace functions. A designer may use one color or pattern for individual workstations, another for meeting areas, and a darker or more directional layout for circulation routes.
This type of zoning does not require physical walls. The change in flooring can provide a visual boundary while allowing the space to remain open and adaptable.
In a busy office, damage is rarely distributed evenly across the entire floor. Coffee spills may occur around break areas, chair movement may affect specific workstation zones, and dirt may accumulate near entrances or corridors.
With modular flooring, the affected tile can often be removed and replaced individually. This can reduce disruption compared with replacing a large continuous carpet area. The replacement must match the original product, color, pattern, size, backing, and installation direction.
LKHY offers Carpet Tiles in different sizes, patterns, materials, and backing options for commercial environments. Buyers should compare the complete construction rather than choosing according to appearance alone.
Carpet tiles are generally easier to transport and handle than large rolls of carpet. This can be useful when installing flooring on multiple floors, working in occupied office buildings, or carrying materials through narrow elevators and corridors.
Installation disruption still depends on floor preparation, furniture removal, cutting, adhesive requirements, and the complexity of the layout. However, the modular format can make phased installation and localized maintenance easier to organize.
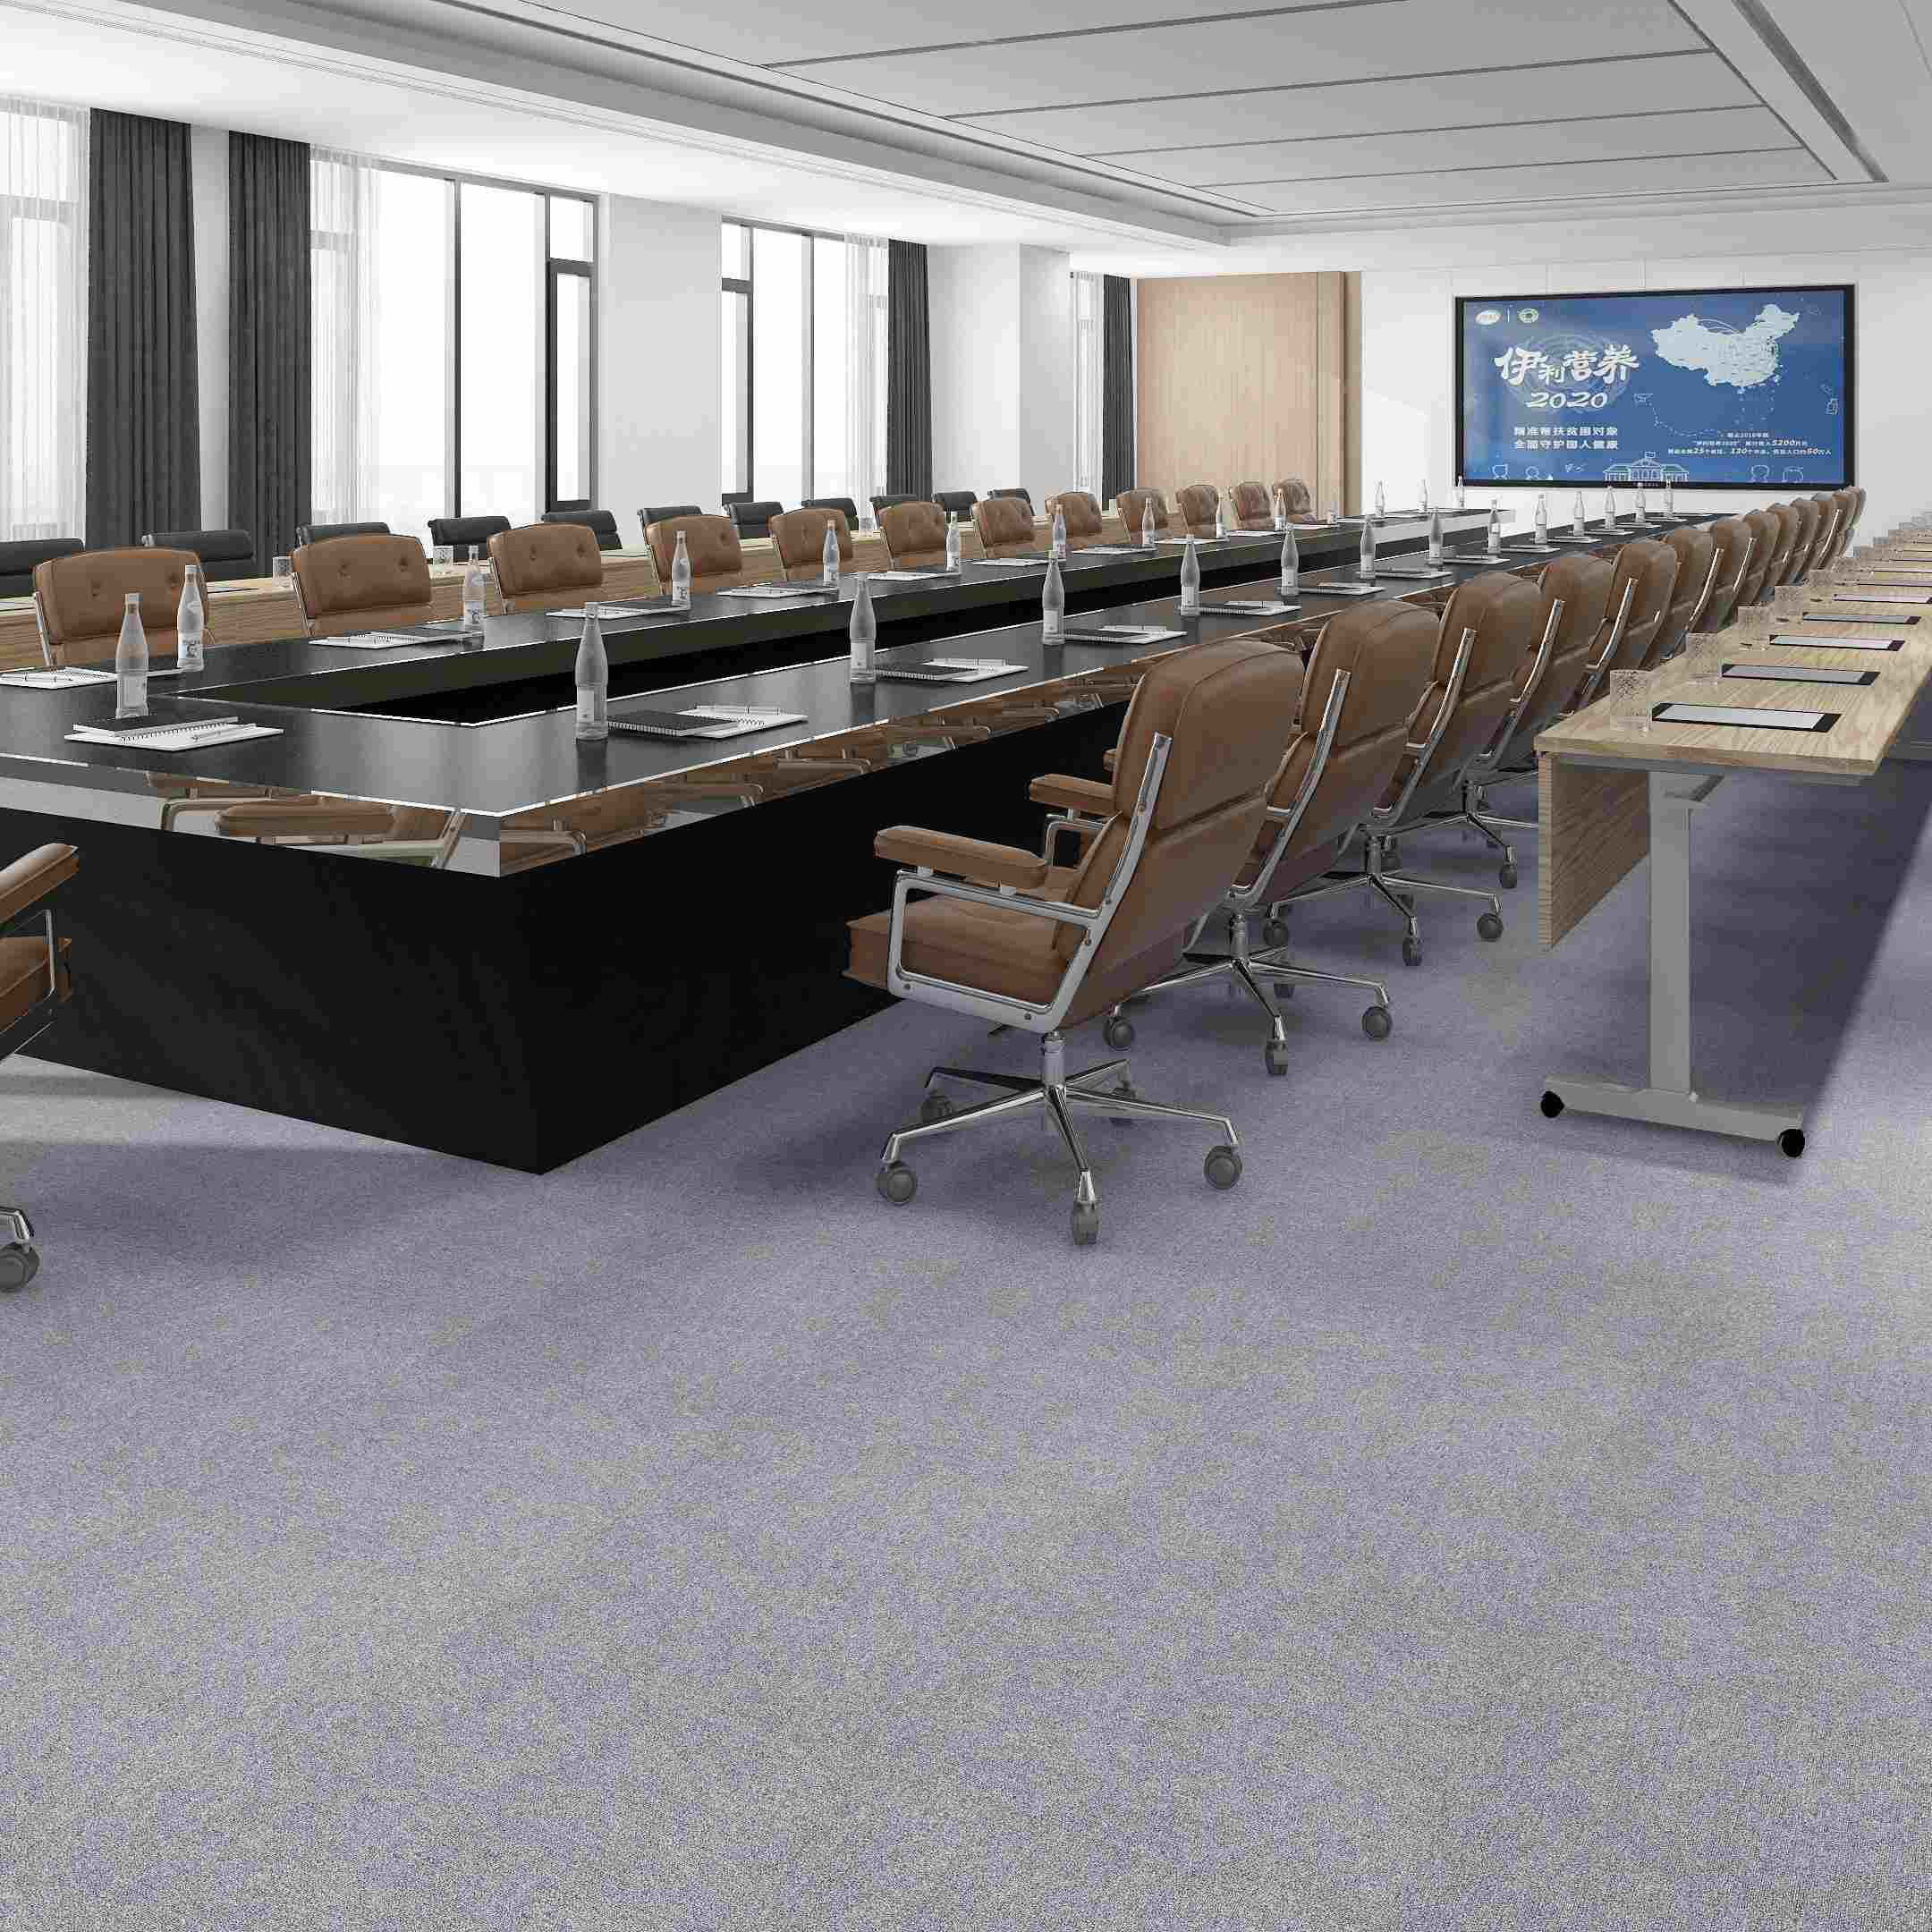
The right office carpet tile may differ from one area to another. Before selecting colors or materials, divide the office into functional zones and identify how people, furniture, and equipment move through each space.
Office zone | Main flooring concerns | Suitable selection direction |
|---|---|---|
Open workstations | Daily foot traffic, rolling chairs, acoustic comfort, desk movement | Resilient construction, stable backing, practical patterns |
Meeting rooms | Chair movement, table loads, professional appearance, speech comfort | Stable tiles, coordinated colors, easy maintenance |
Collaboration areas | Frequent movement, flexible layouts, visual identity | Mixed patterns, accent colors, modular layouts |
Main corridors | Concentrated traffic, dirt, directional movement | Durable construction, textured or patterned surfaces |
Reception areas | First impression, branding, visitor traffic | Custom colors, refined textures, coordinated design |
Private offices | Comfort, appearance, moderate traffic | Softer visual effects and neutral patterns |
Break rooms | Spills, cleaning, moisture exposure | Practical surfaces and clearly defined maintenance procedures |
Workstation zones usually contain desks, office chairs, storage units, and cable management systems. The carpet must cope with repeated chair movement and concentrated loading around desks.
Avoid selecting a very delicate or visually uniform surface without checking how it will respond to daily use. Textured, heathered, or multi-level designs may be more forgiving in busy areas because minor marks and directional changes are less noticeable.
The floor should also remain visually coordinated with furniture systems. Strong flooring patterns can become distracting when combined with dense workstation layouts, while completely plain surfaces may show marks more easily.
Meeting rooms have a different combination of requirements. The room may experience less continuous foot traffic than a corridor but more frequent movement of chairs, tables, presentation equipment, and visitors.
When choosing carpet tiles for meeting zones, consider:
Whether chairs use casters
How often furniture will be rearranged
Whether the room is used for formal meetings or workshops
Whether cables or floor boxes need regular access
Whether the flooring should visually distinguish the room
How easily spills can be treated
Whether the carpet should coordinate with acoustic wall or ceiling treatments
Meeting rooms can use a more distinctive tile layout than open workstations. For example, a plank arrangement or darker border can frame the table area, while a related neutral color can continue into nearby circulation zones.
Corridors receive repeated movement and often collect more dirt than private rooms. Directional plank carpet tiles can help emphasize the movement path, while textured patterns may reduce the visibility of footprints and small marks.
Transitions between carpet tiles and hard flooring should also be considered. Doorways, pantry entrances, elevator lobbies, and reception thresholds need carefully planned edges and level changes.
Acoustic comfort is one of the main reasons designers consider carpet for open-plan offices. Hard flooring can reflect footsteps, chair movement, and conversations, while a carpeted surface may help soften some of these sounds.
However, carpet tiles should not be described as a complete soundproofing solution. Their acoustic contribution depends on several factors:
Face fiber and pile construction
Surface density
Total thickness
Backing structure
Cushion or underlay
Subfloor construction
Ceiling and wall materials
Furniture and workstation screens
Room size and occupancy
The type and location of noise
A textured or multi-level loop construction may interact differently with sound and foot impact than a very smooth hard surface. The surface can also influence underfoot comfort and the way the carpet feels when people walk across it.
The visual texture has a practical role as well. In open workspaces, subtle patterns can help conceal minor marks while maintaining a professional appearance.
The backing is not only a structural layer. It can affect the stability of the tile, installation behavior, underfloor contact, and acoustic characteristics of the complete system.
Some projects may require acoustic underlay or a backing designed to improve sound absorption. Buyers should ask for technical information on the full flooring assembly instead of evaluating the face fiber alone.
If the project has formal acoustic targets, request test documentation for the specific tile, backing, and underlay combination. Do not assume that two products with the same fiber type will provide the same acoustic result.
Buyers can also review acoustic carpet tile information to understand how carpet interacts with sound in office environments.
The best acoustic result usually comes from combining several design elements. Carpet tiles can work alongside:
Suspended acoustic ceilings
Wall panels
Upholstered furniture
Desk screens
Curtains
Soft seating
Strategic zoning
Reduced hard-surface reflection areas
In an open-plan office, flooring alone cannot control speech privacy or background noise. The layout, furniture arrangement, ceiling, walls, and operating behavior all contribute to the final acoustic experience.
Fiber selection is one of the most important purchasing decisions. Nylon, polypropylene, and PET may all be used in commercial carpet products, but they should be evaluated according to the actual project conditions.
Fiber type | Potential advantages | Points to verify | Suitable project considerations |
|---|---|---|---|
Nylon | Resilience, recovery from compression, suitability for demanding traffic | Fiber grade, construction, backing, cost, cleaning requirements | Busy open offices, corridors, meeting rooms, commercial projects |
PP | Cost-conscious material option and broad design flexibility | Traffic level, crushing behavior, cleaning performance, construction | Moderate-use offices, selected work zones, budget-controlled projects |
PET | Design flexibility and possible recycled-content options | Fiber structure, backing, stain behavior, maintenance requirements | Meeting rooms, offices, commercial interiors with specific design goals |
Nylon is often considered when the project includes frequent foot traffic, rolling chairs, and a higher requirement for appearance retention. Its suitability still depends on the product’s construction, density, backing, and installation.
PP may be considered for projects where budget, color selection, and moderate commercial performance need to be balanced. It should not be judged only by its lower material cost. The buyer should also review the construction, pile configuration, backing, and expected use.
The 100 × 25 cm PP PVC-backed carpet planks supplied by LKHY illustrate how a plank format can support directional layouts in offices and other commercial spaces.
PET products may be considered when the project has specific design or recycled-content objectives. However, buyers should request clear information about the fiber source, backing materials, maintenance requirements, and available compliance documentation.
The key point is that fiber type should be used as a starting point for comparison, not as the only decision-making factor. A complete specification should include the fiber, construction, backing, pile height, total thickness, tile size, installation method, and maintenance instructions.
Carpet tile backing affects installation stability, dimensional behavior, replacement, and the relationship between the tile and the subfloor.
Before purchasing, review:
Backing material
Tile rigidity
Moisture requirements
Subfloor compatibility
Adhesive requirements
Removal and replacement process
Dimensional stability
Storage conditions
Expected maintenance method
A stable backing can help tiles remain aligned, but it does not correct an uneven or contaminated subfloor. Floor preparation remains essential.
Square tiles such as 50 × 50 cm are common for office projects because they are easy to plan and combine with regular room layouts. They can be installed in grid, quarter-turn, ashlar, or random patterns depending on the design.
Square carpet tiles may be suitable for:
Open-plan workstations
Meeting rooms
Reception areas
Corridors
Modular office layouts
Plank formats such as 100 × 25 cm create a more directional visual effect. They can be installed in brick, ashlar, herringbone, or staggered arrangements.
Planks may be useful when the designer wants to:
Guide movement through a corridor
Create a longer visual line
Separate meeting areas from workstations
Add visual rhythm to a large floor
Create a less repetitive appearance
Before confirming the order, review a full-size sample layout. A pattern that looks attractive on a small sample may appear different when repeated across an entire office.
Both carpet tiles and broadloom carpet can be suitable for offices. The better choice depends on the design goal, maintenance strategy, installation conditions, and future flexibility.
Consideration | Carpet tiles | Broadloom carpet |
|---|---|---|
Product format | Individual modular units | Continuous rolls |
Localized maintenance | Individual tiles may be replaced | Larger sections may require repair |
Design flexibility | Mixed colors, directions, and zones | Continuous patterns and seamless visual fields |
Transport | Easier to carry in many buildings | Large rolls may require more handling space |
Underfloor access | Selected tiles may be lifted | Access may require cutting or removing carpet |
Future office changes | Easy to adjust in selected areas | Less flexible after full installation |
Joint visibility | Tile joints may be visible | Continuous appearance is a key advantage |
Irregular rooms | Easier to manage in sections | Cutting may create more waste |
Premium visual effect | Depends heavily on installation quality | Often preferred for seamless luxury designs |
Broadloom may be preferable for executive interiors, high-end reception spaces, or projects that require a continuous custom pattern. Carpet tiles are often more practical for flexible offices, renovations, phased work, and spaces that need localized replacement.
The design flexibility of carpet tiles is particularly useful in open-plan environments. Flooring can help organize the space without making it feel divided.
Different color families can identify different activities:
Neutral tones for focused work areas
Deeper tones for circulation routes
Accent colors for collaborative zones
Coordinated patterns for meeting rooms
Brand colors for reception or visitor areas
The colors should remain compatible with lighting, furniture, wall finishes, and corporate identity. Too many unrelated colors can make the office appear fragmented.
Plank carpet tiles can guide people through corridors or connect one zone with another. Directional installation can also create a visual relationship between the floor and the arrangement of desks or meeting tables.
Not every area needs a different product. A single carpet tile collection can often be installed in several patterns or color combinations. This creates a visual connection while still allowing each zone to have its own identity.
Highly customized designs can look distinctive, but they may be more difficult to match later. Before approving a custom pattern, confirm whether the supplier can reproduce the same color and design in future production.
For projects requiring custom colors, sizes, patterns, or branding, LKHY’s carpet tile customization service can be reviewed during the specification stage. Buyers should approve physical samples and keep a record of the final design, product code, color, layout direction, and batch information.
Even suitable office carpet tiles can perform poorly if the subfloor or installation process is not properly prepared.
Before installation, inspect the floor for:
Unevenness
Cracks
Dust
Moisture
Loose flooring
Old adhesive
Contamination
Raised-access panel movement
Gaps near floor boxes
Damage around doorways and columns
The subfloor should be clean, dry, stable, and level enough for the selected tile and adhesive system. If the surface is not suitable, the tiles may shift, show irregular joints, or develop lifting edges.
The installation plan should define:
Starting point and centerlines
Tile direction
Pattern repeat
Door and wall transitions
Column and furniture details
Cutting method
Adhesive requirements
Batch and dye-lot consistency
Spare tile quantity
Protection during later construction
A small test installation should be completed before full-scale work begins. This allows the project team to assess color, pattern, seams, furniture movement, and lighting effects in the actual space.
Maintenance should be planned before the flooring is purchased. A modular system is easier to repair, but it still needs regular care to maintain its appearance.
A practical office maintenance plan may include:
Routine vacuuming
Entrance matting
Prompt treatment of spills
Periodic deep cleaning
Inspection of loose or damaged tiles
Replacement of severely stained areas
Storage of spare tiles
Records of cleaning products and procedures
High-use areas such as entrances, corridors, pantry zones, and printer areas may need more frequent attention than private offices.
When replacing individual tiles, make sure the new tile has the correct:
Product series
Size
Fiber
Color
Pattern
Backing
Installation direction
Production batch where possible
Store spare tiles in a clean and dry location. Do not place heavy objects on them or expose them to conditions that may change their shape or appearance.
Before requesting quotations, prepare the following project information:
Total floor area
Room dimensions and floor plans
Open workspace layout
Meeting room locations
Corridor and entrance traffic
Rolling chair requirements
Furniture and storage loads
Acoustic priorities
Preferred colors and patterns
Company branding requirements
Preferred square or plank format
Fiber preference
Backing preference
Subfloor condition
Moisture concerns
Installation schedule
Cleaning requirements
Future replacement expectations
Required samples and technical documents
Ask each supplier to provide a complete specification instead of quoting only “office carpet tiles.” The quotation should identify the fiber, construction, backing, tile size, total thickness, color, installation method, packaging, maintenance guidance, and available product documentation.
Choosing Office Carpet Tiles for open-plan workspaces and meeting zones requires more than comparing colors and prices. The flooring should match the way the office is used, including foot traffic, rolling chairs, meeting-room furniture, cleaning routines, acoustic priorities, and future layout changes.
Nylon may be suitable for demanding work areas, while PP and PET can provide alternatives for different budgets, designs, and applications. Backing, tile size, installation direction, and subfloor preparation also influence the final result.
Carpet Tiles can help organize open offices through changes in color, pattern, and direction. They can create visual zones for focused work, collaboration, meetings, circulation, and reception without adding permanent barriers to the space.
For commercial buyers, the most reliable process is to review physical samples, compare complete product specifications, test the proposed layout, confirm installation requirements, and keep spare tiles for future maintenance. With the right product and project planning, modular carpet can provide a practical and adaptable foundation for modern office interiors.
Yes. Office carpet tiles are commonly considered for open-plan workspaces because they can be arranged in different patterns and used to define functional zones. The selected product should match the office’s traffic, furniture movement, maintenance requirements, and acoustic goals.
They can create visual boundaries through changes in color, texture, pattern, and installation direction. This allows designers to distinguish workstations, meeting areas, circulation routes, and collaboration zones without installing permanent partitions.
They can be suitable when the product, backing, adhesive, and subfloor are appropriate for repeated chair movement. Buyers should confirm chair-caster compatibility and review the manufacturer’s installation and maintenance recommendations.
There is no universal best material. Nylon is often evaluated for demanding commercial traffic, while PP and PET may be suitable for different project budgets, designs, and performance requirements. Compare the complete construction rather than fiber type alone.
They may help reduce the reflection of footsteps and other surface noise compared with hard flooring. The final acoustic result also depends on the backing, underlay, ceiling, walls, furniture, room size, and overall space planning.
Not always, but a different color, pattern, or installation direction can help visually distinguish meeting rooms from open workstations. The design should remain coordinated with the broader office interior.
Common formats include square tiles such as 50 × 50 cm and plank formats such as 100 × 25 cm. The most suitable size depends on the room dimensions, installation pattern, design goals, cutting requirements, and furniture layout.
In many installations, damaged or stained tiles can be removed and replaced individually. The replacement should match the original product, color, pattern, backing, size, and installation direction.
Store spare tiles in a clean, dry, protected location. Keep them flat when recommended by the supplier, protect them from excessive moisture and heat, and record their product series, color, batch, and intended installation direction.


